1001 Grandview Dr Unit 24, Breckenridge, CO 80424
- $700,000
- 2
- BD
- 2
- BA
- 861
- SqFt




- List Price
- $700,000
- Status
- ACTIVE
- MLS#
- S1069684
- Bedrooms
- 2
- Bathrooms
- 2
- Living Area
- 861
- Lot Size
- 112,110
- Area
- Breckenridge
- Unit
- 24
- Building Name
- Grandview
Property Description
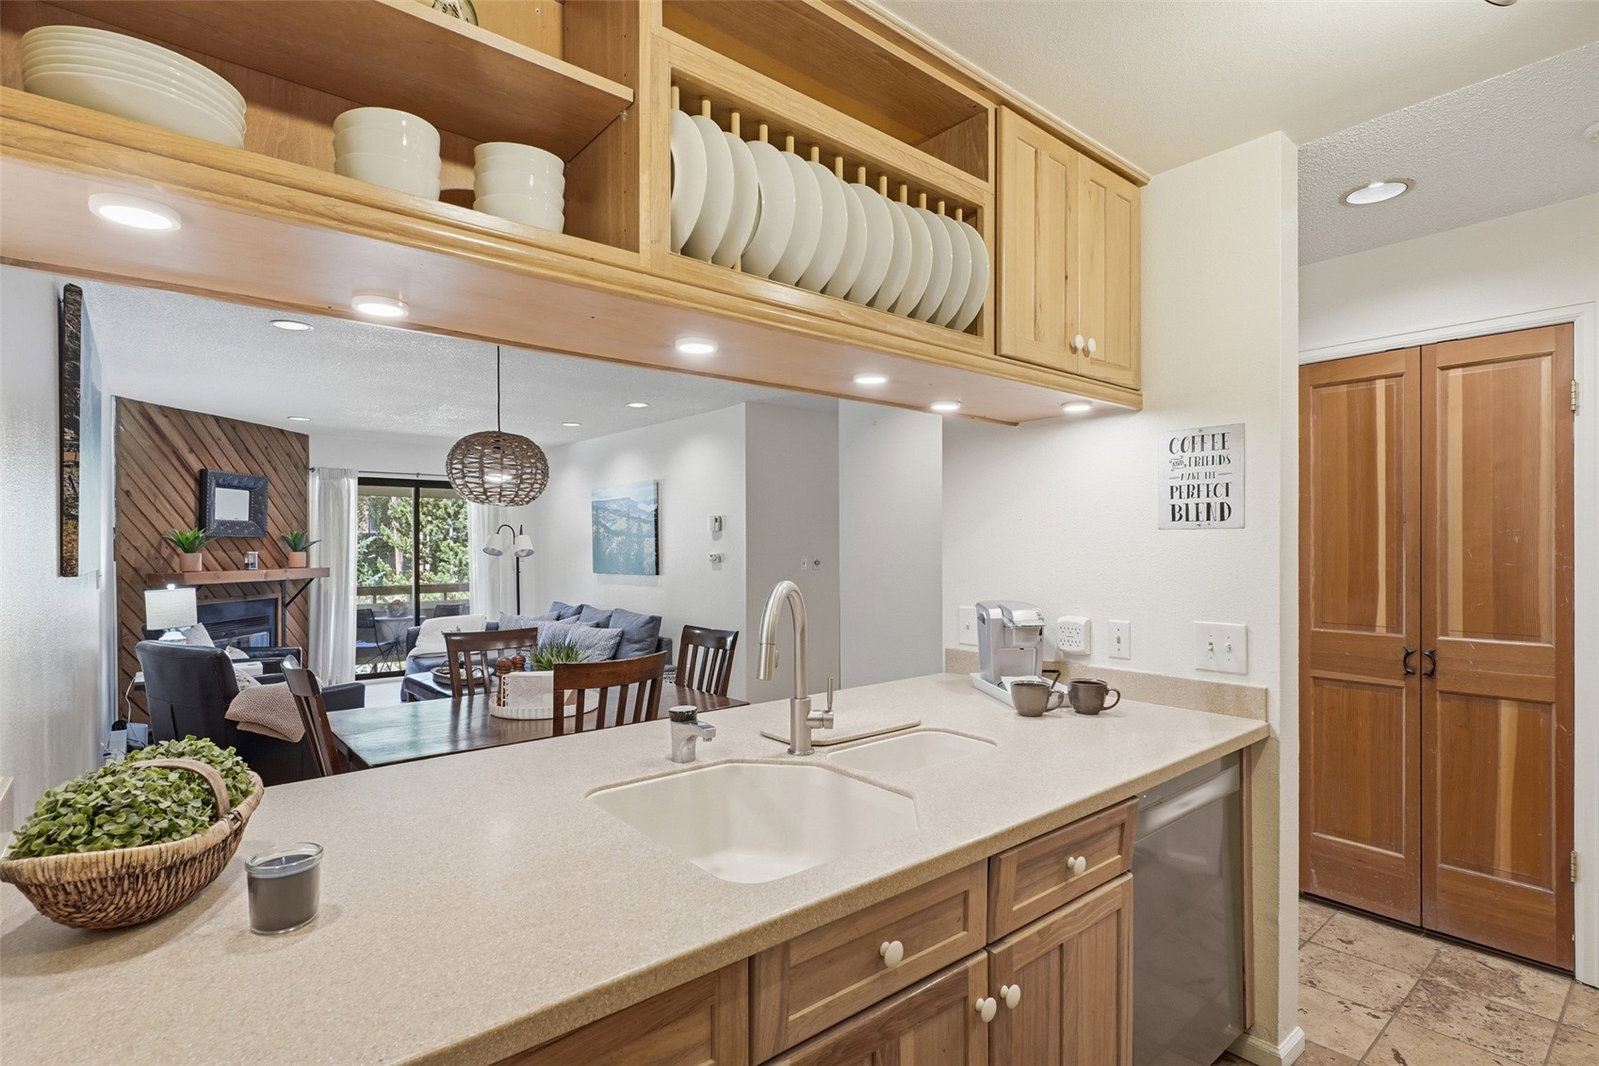
Few ski-in/ski-out condominiums in Breckenridge offer what Unit B24 at Grandview delivers: a top-floor position with no neighbors above, a dramatic wood-burning fireplace set against a floor-to-ceiling diagonal cedar accent wall, and a fully renovated interior priced below recent automated valuation estimates for the property. This 861-square-foot, 2-bedroom, 2-bathroom single-level unit sits along the Lower 4 O'Clock ski run corridor with direct access to Breckenridge Ski Resort. The great room opens to a covered private balcony overlooking a forested ridgeline of pine and aspen, with a dedicated exterior storage closet for skis, bikes, and gear. New luxury vinyl plank flooring, fresh paint, updated recessed lighting, and stainless steel appliances throughout. The galley kitchen features solid surface counters, under-cabinet lighting, a pass-through peninsula with bar seating, and a built-in plate rack. The foyer includes a built-in ski and gear rack. The primary bedroom has an en suite full bathroom and generous closet. The second bedroom is sized for multiple beds with direct access to the second full bathroom. A pull-down attic ladder leads to walk-through attic storage, an uncommon feature in this complex. In-unit washer and dryer included. Two permitted parking spaces. Conventional financing available. STR eligible subject to Breckenridge Zone 3 permit cap. Conveyed mostly furnished and vacant. All offers promptly reviewed.
/u.realgeeks.media/breckenridgehomefinder/logo-new.png)
Additional Information
- Furnished
- Furnished
- Water
- Public
- Neighborhood
- Grandview At Breckenridge Condo
- MLS#
- S1069684
- Hoa Fee
- $5,496
- Heating
- Baseboard, Electric
- Sewer
- Sewer, Public Sewer
- Year Built
- 1981
Mortgage Calculator
Listing courtesy of Keller Williams Realty, DTC. (720) 397-7555
 © 2026 Summit Association of Realtors. Information is provided exclusively for consumers personal, non-commercial use, that it not be used for any purpose other than to identify prospective properties consumers may be interested in purchasing. Data is deemed reliable but is not guaranteed.