1060 Alta Vista Dr, Craig, CO 81625
- $650,000
- 5
- BD
- 4
- BA
- 4,180
- SqFt




- List Price
- $650,000
- Status
- ACTIVE
- MLS#
- S1068044
- Price Change
- ▼ $20,000 1783129445
- Bedrooms
- 5
- Bathrooms
- 4
- Living Area
- 4,180
- Lot Size
- 12,100
- Area
- Other
Property Description
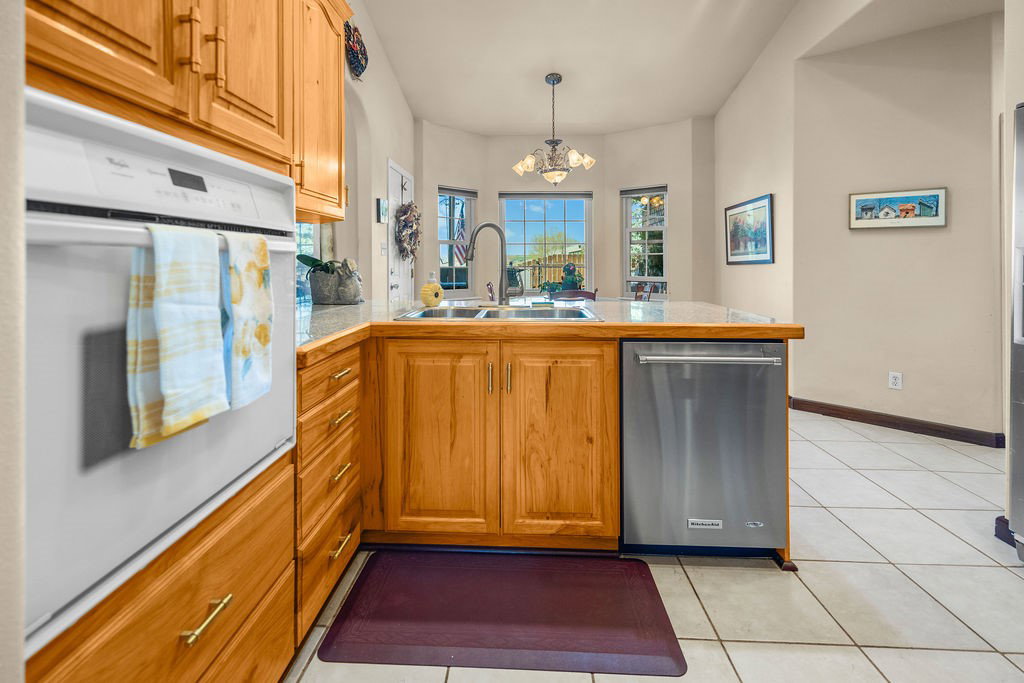
Custom home in Alta Vista backing to open space with views and a functional layout. This 5-bedroom, 4-bath home sits on a .28-acre lot and is located near the high school in a desirable neighborhood. Main level includes a spacious primary suite, laundry, kitchen with marble countertops and breakfast nook, and living area with gas fireplace. Access to a covered deck with custom sun shades and a professionally landscaped yard. Lower level features a theater room, game room, office, two bedrooms with Jack & Jill bath, and additional storage. Additional features include hot water heat, evaporative cooler, three-car attached garage, and oversized bedrooms.
/u.realgeeks.media/breckenridgehomefinder/logo-new.png)
Additional Information
- Furnished
- Unfurnished
- Water
- Public
- Neighborhood
- Other
- MLS#
- S1068044
- Garage
- Yes
- Heating
- Forced Air
- Sewer
- Sewer, Public Sewer
- Year Built
- 2003
Mortgage Calculator
Listing courtesy of The Group Real Estate, LLC. (970) 870-8800
 © 2026 Summit Association of Realtors. Information is provided exclusively for consumers personal, non-commercial use, that it not be used for any purpose other than to identify prospective properties consumers may be interested in purchasing. Data is deemed reliable but is not guaranteed.